
Our Facilities
The building is in good decorative order throughout. There are two meeting rooms on the ground floor and a large hall with stage occupies the upper floor. Kitchen facilities are available on both floors. The floorplan gives a clear indication of the layout and dimensions of the premises.
Reading Room
Named thus, as this is where the Gentlemen of the village in the early 1900’s would come and read the newspapers provided undisturbed, today it is used for a multitude of things, meetings, sales or dressing room for the local pantomime group, it is particularly good for local fund raisers to have as a tea room as the wooden partition slides back to include the kitchen, it can hold up to eight small tables seating four at each.

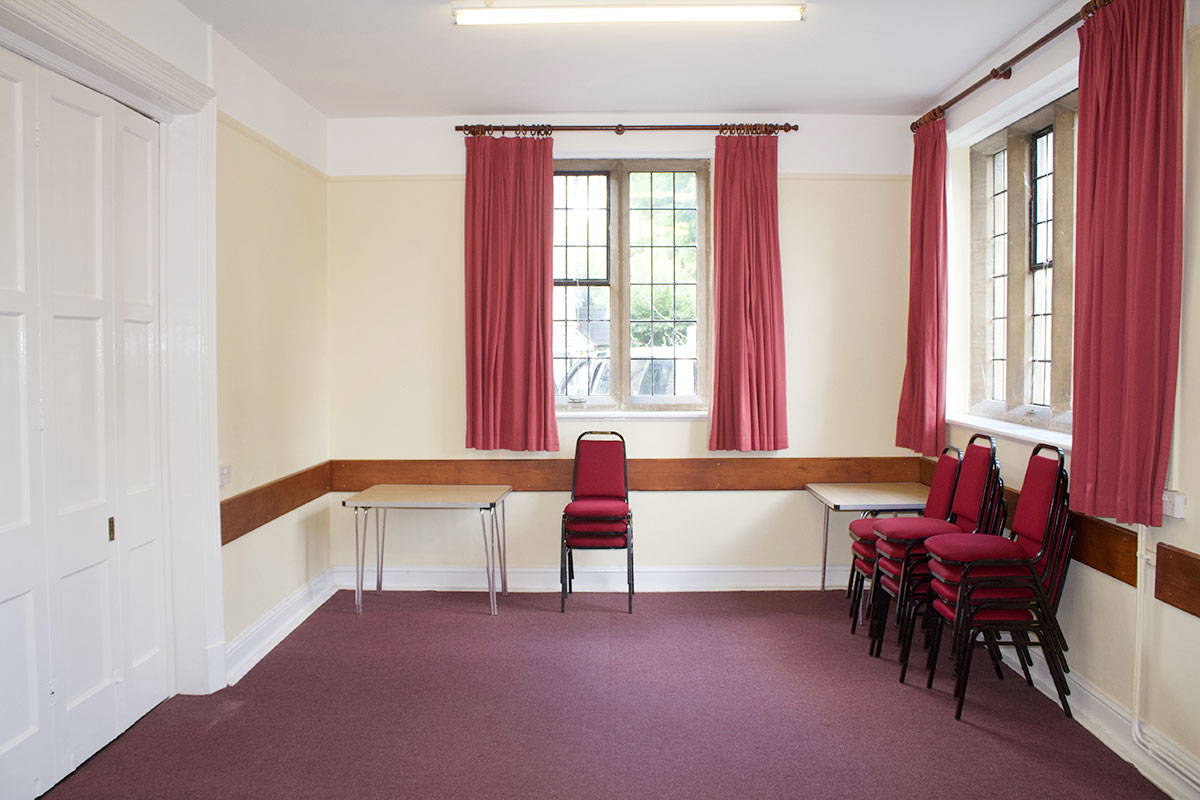


Dimensions
7.58 x 3.92 metres (24’10” x 12’10” feet).
Flooring & Floor Plan
The area is fully carpeted, new floor plan coming soon.
Access
The room is situated to the right of the main entrance with access from the Hallway and the ground floor kitchen.
The Downstairs Kitchen
This used to be the Committee Room but was made into a kitchen sometime in the 1920’s and has over the years been updated and now boasts a dishwasher, fridge, cooker and microwave also plenty of plates, cups and saucers. This can be used by hirers in the Clover room and Reading room.
The Garden
This space is used by fund raisers for their sales, tables may be taken into the garden but not chairs, there are a few garden chairs at the back of the Hall under the fire escape.
Can You Help Us?
Have you booked an event at the Victoria Hall Previously? Can you help us by sending us a couple of your photos, we’d love to see them - you might even get one one featured! Send your photos to enquiriesvictoriahall@gmail.com.


